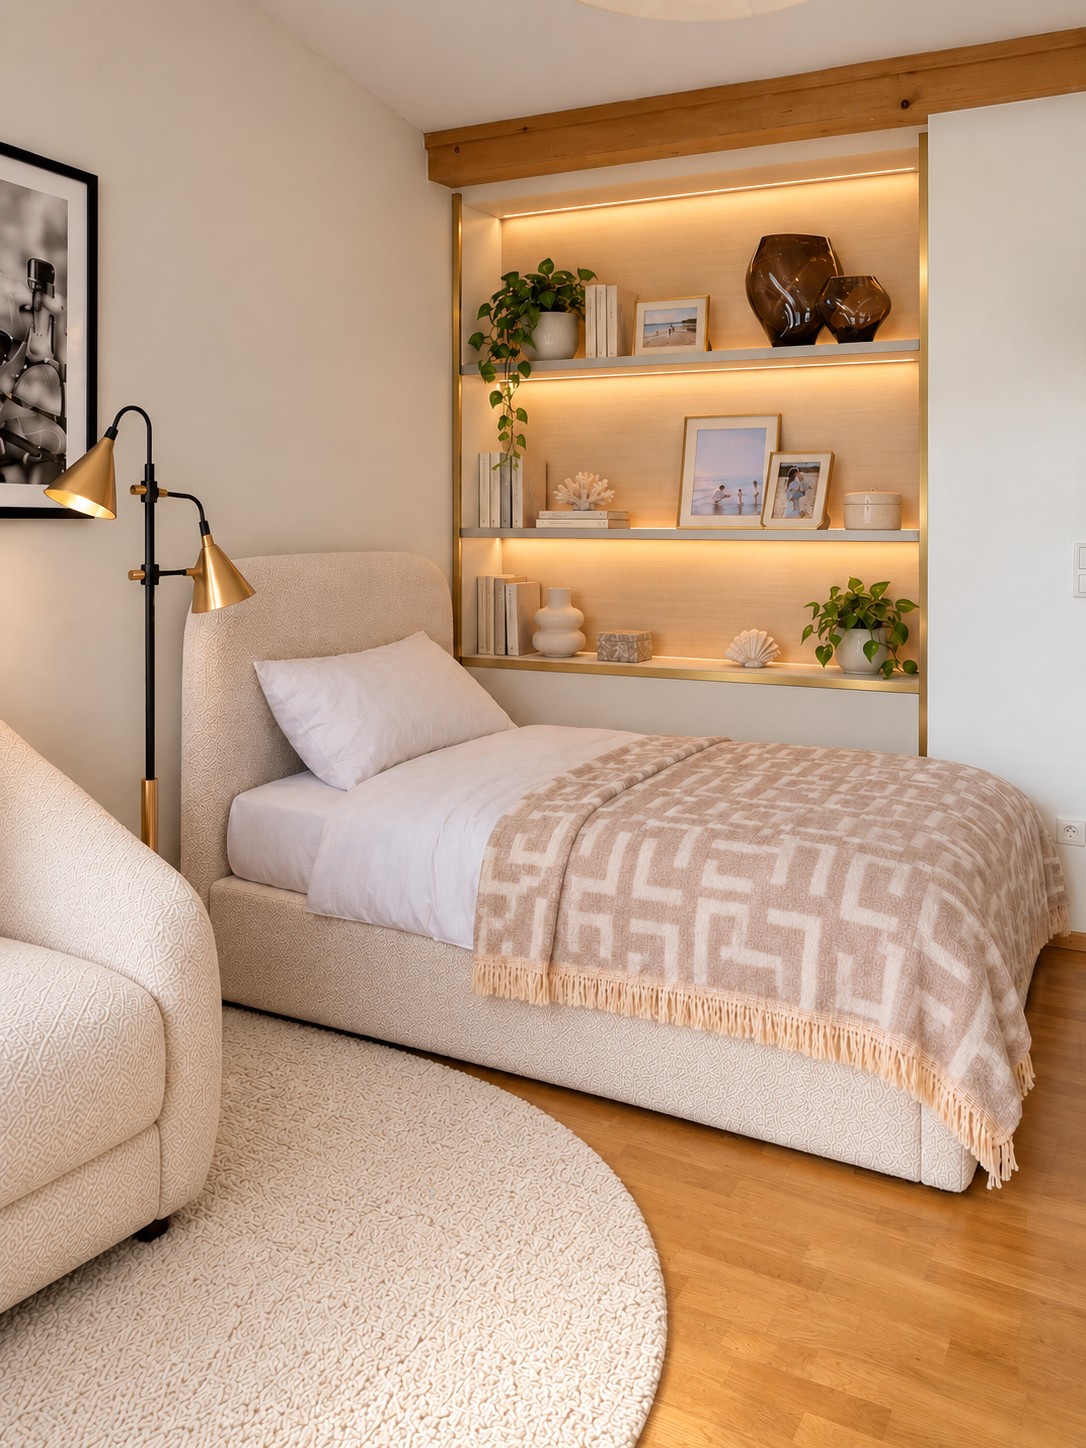
On approximately 13 m²: four functions, one cohesive concept.
A real teen bedroom project that has not yet been implemented. The images show the design, not photographs of a finished room.
SPACE
Teen bedroom, approx. 13.5 m²
USAGE
Sleeping, studying, doing makeup, socializing
STYLE
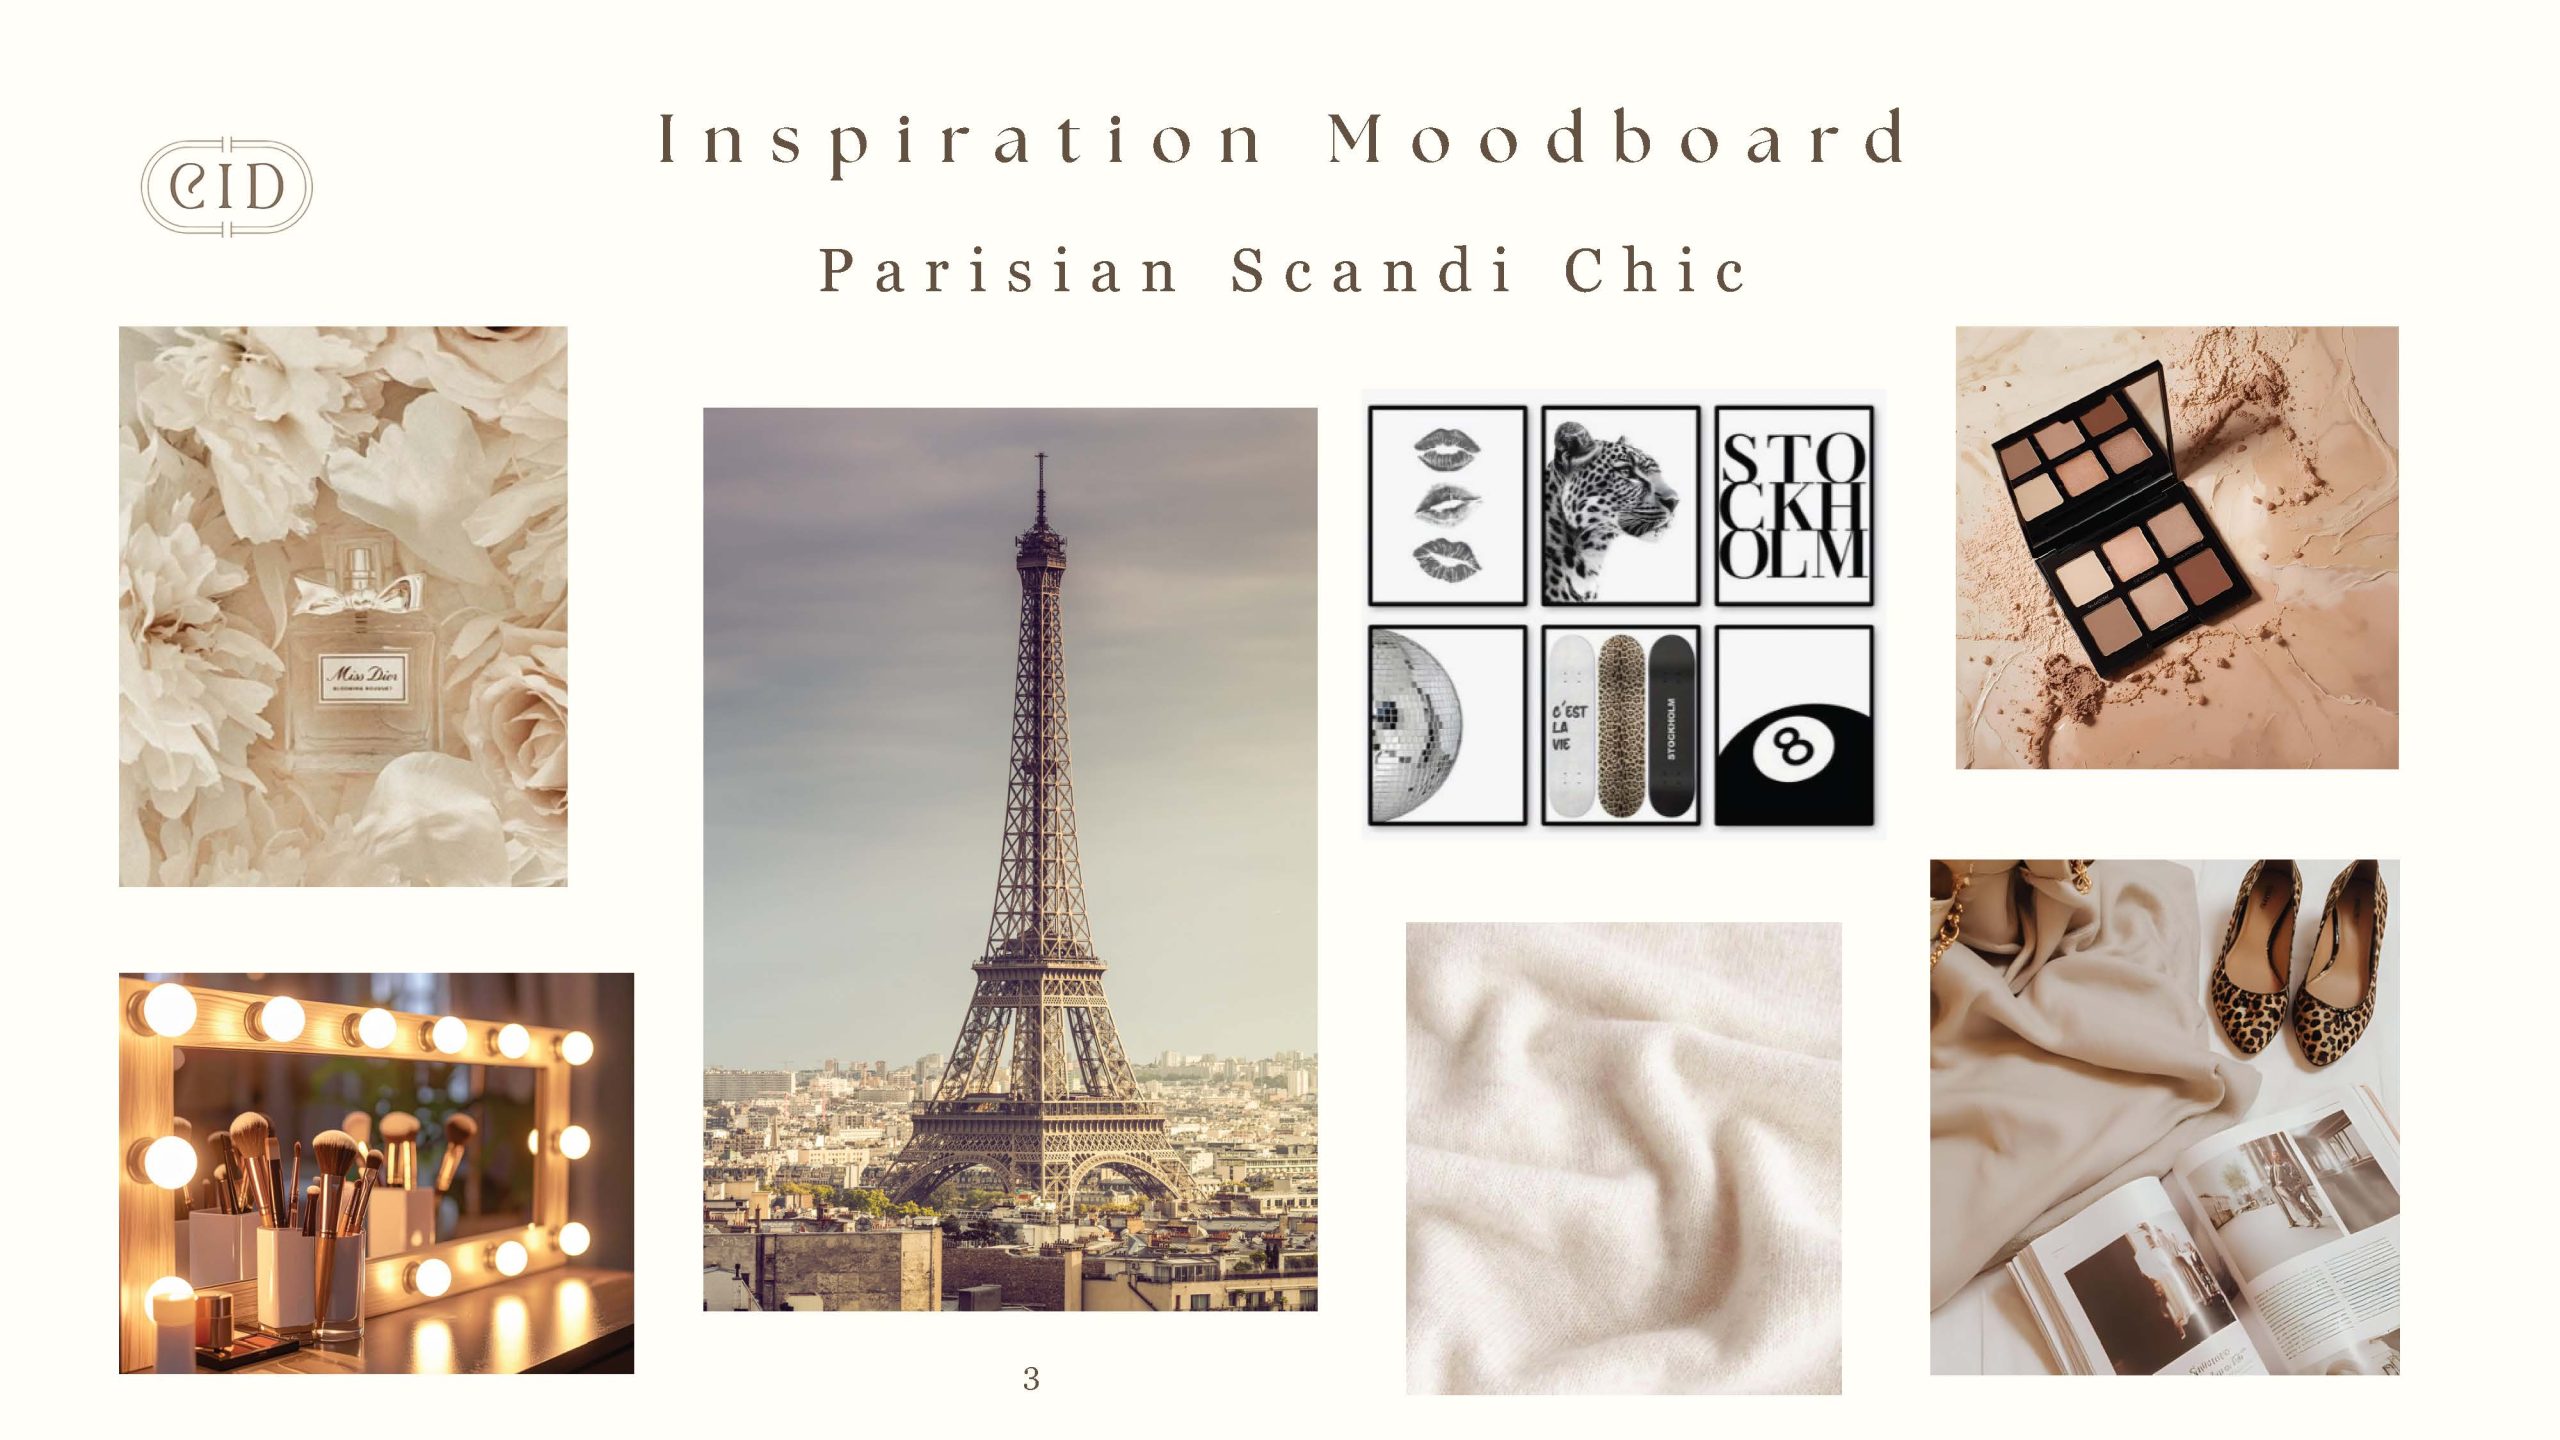
Parisian Scandi Chic
Initial Situation
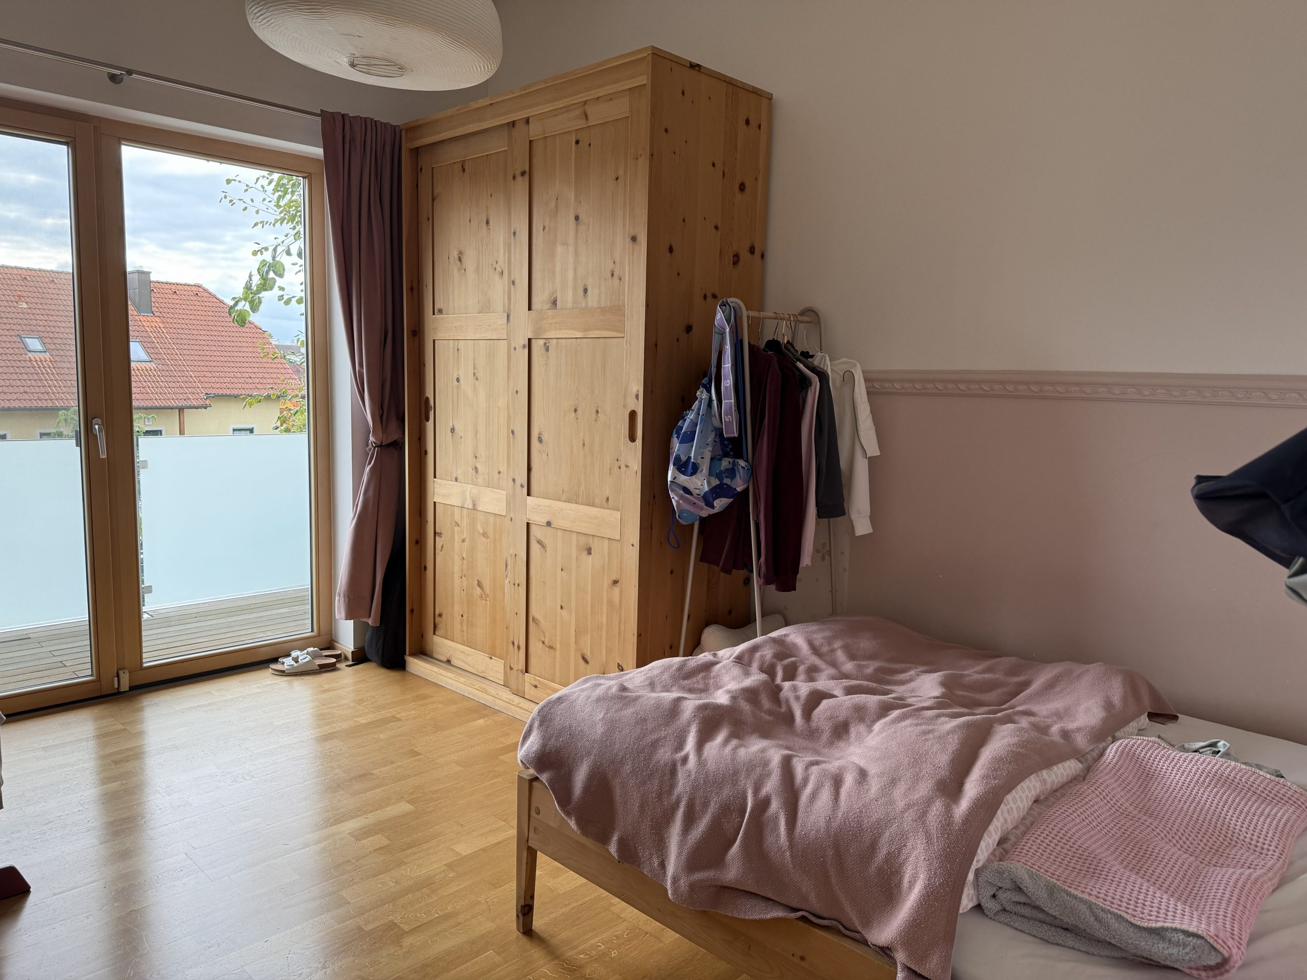
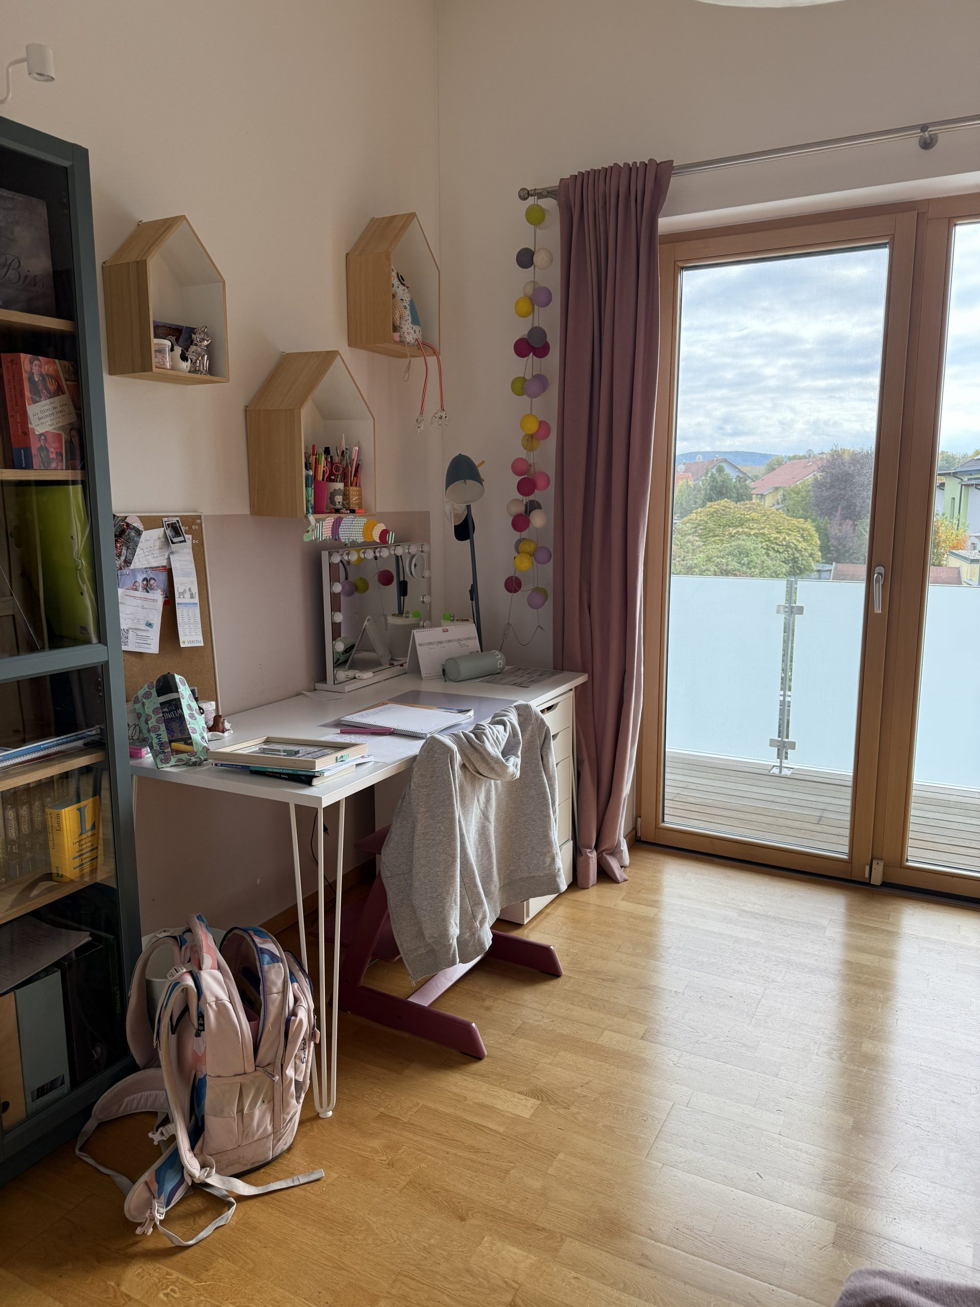
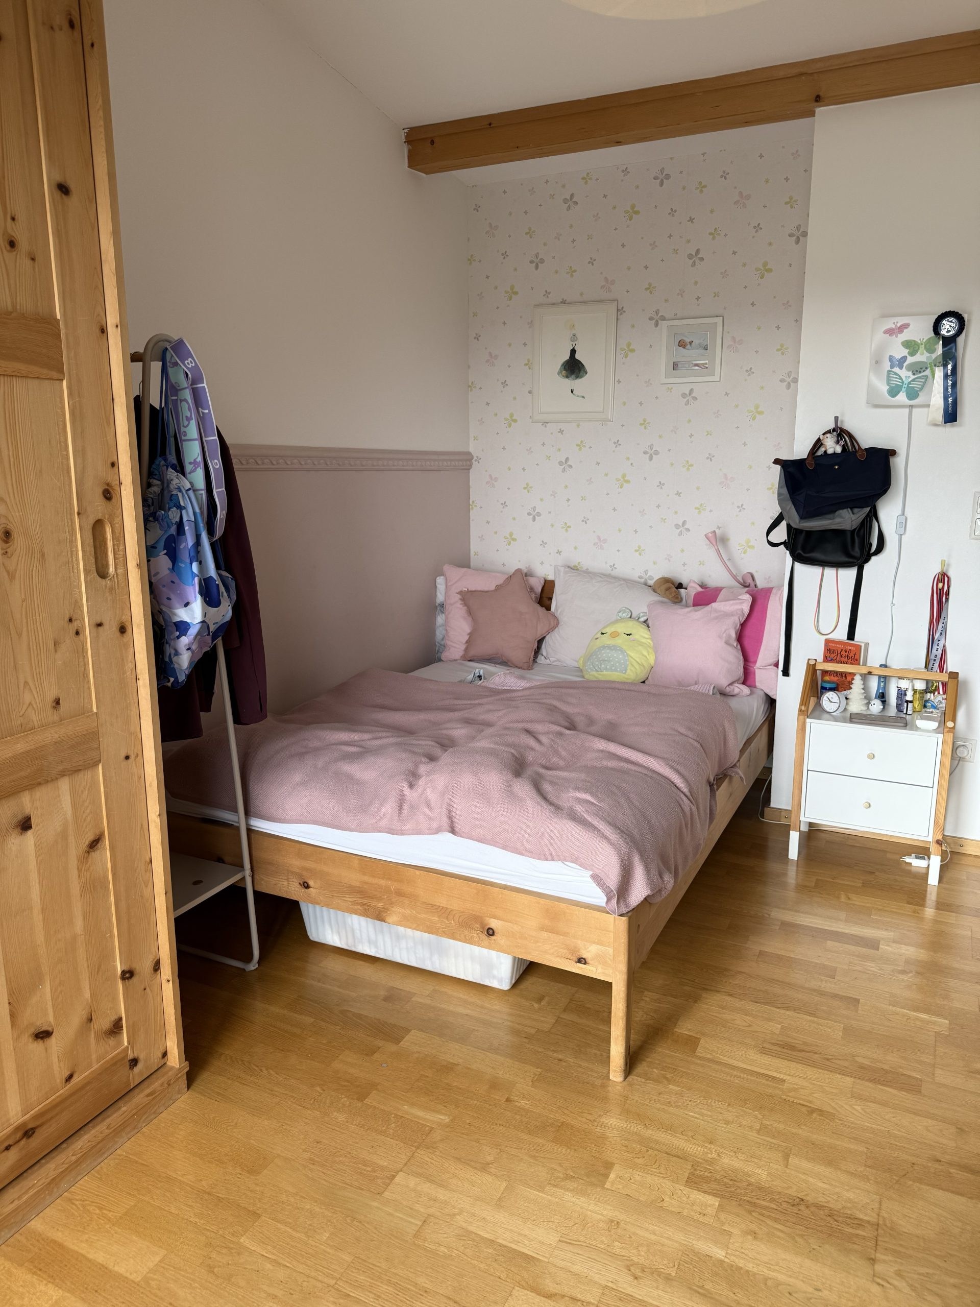
The requirements for this teen bedroom were clear: a cozy retreat, space for studying, a dedicated makeup area, and a comfortable seating option for spending time with friends. All of this needed to come together on approximately 13.5 m², in a room that feels bright, tidy, and glamorous, reflecting the personal style of its young inhabitant.
Sleeping and studying were already working well. However, there was a lack of a cozy place for reading, talking on the phone, and socializing. The bed was being used for this purpose, but it proved to be an impractical substitute in everyday life. A permanent makeup station could also not be easily added.
The desk was intended to remain large enough for the teenager to study with a friend or receive tutoring. Reducing its size in favor of other furniture would have restricted an important part of her daily routine.
Clothing, school folders, books, craft materials, and makeup each required appropriate storage. The goal was a solution that facilitates tidying up, keeps frequently used items within reach, and gives the room visual tranquility.
The resident desired a beautiful, cozy, and elegant room with light colors and soft materials. For the family, quality, longevity, and the continued use of existing furniture were also important factors.
My planning task was to combine these wishes into a cohesive overall concept: making better use of the available area, arranging the zones meaningfully, and planning storage specifically. The goal was a teen bedroom that facilitates daily life and provides space for interests, friendships, and personal style.
Design Direction
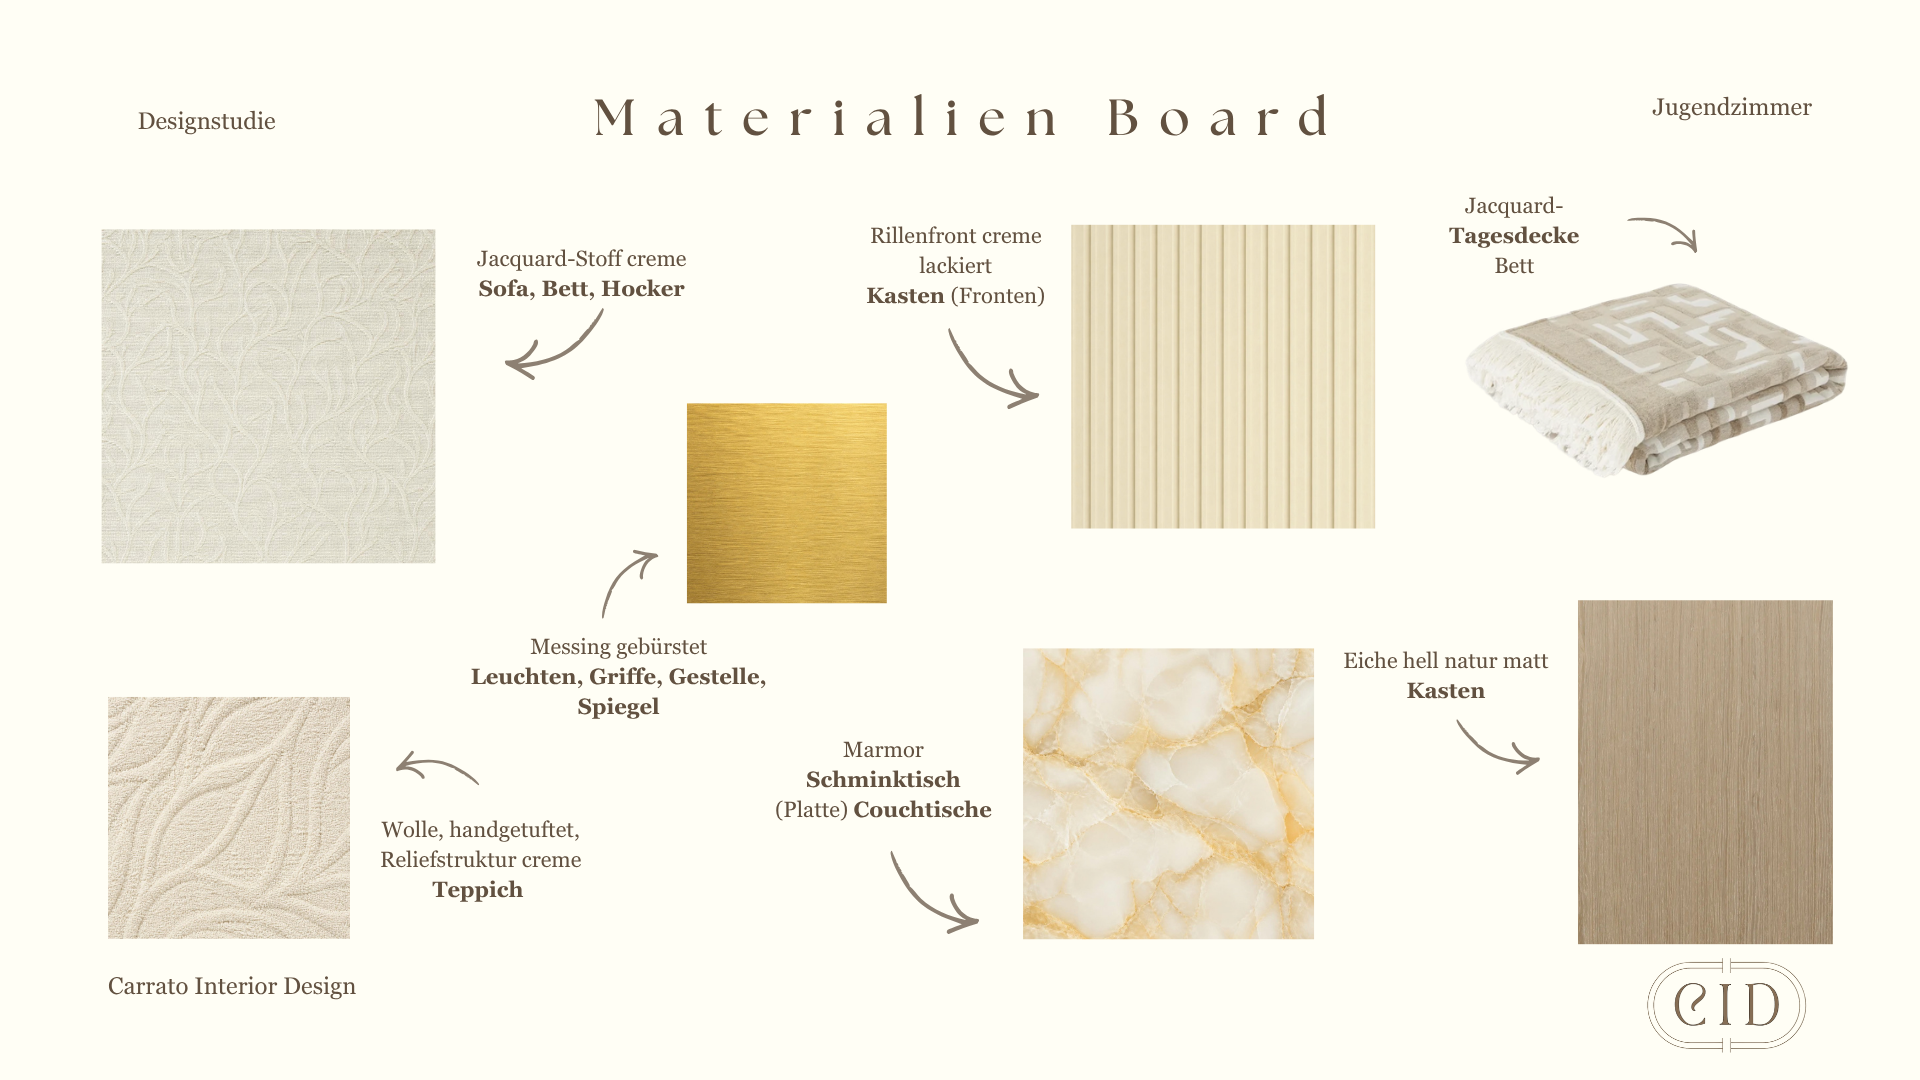
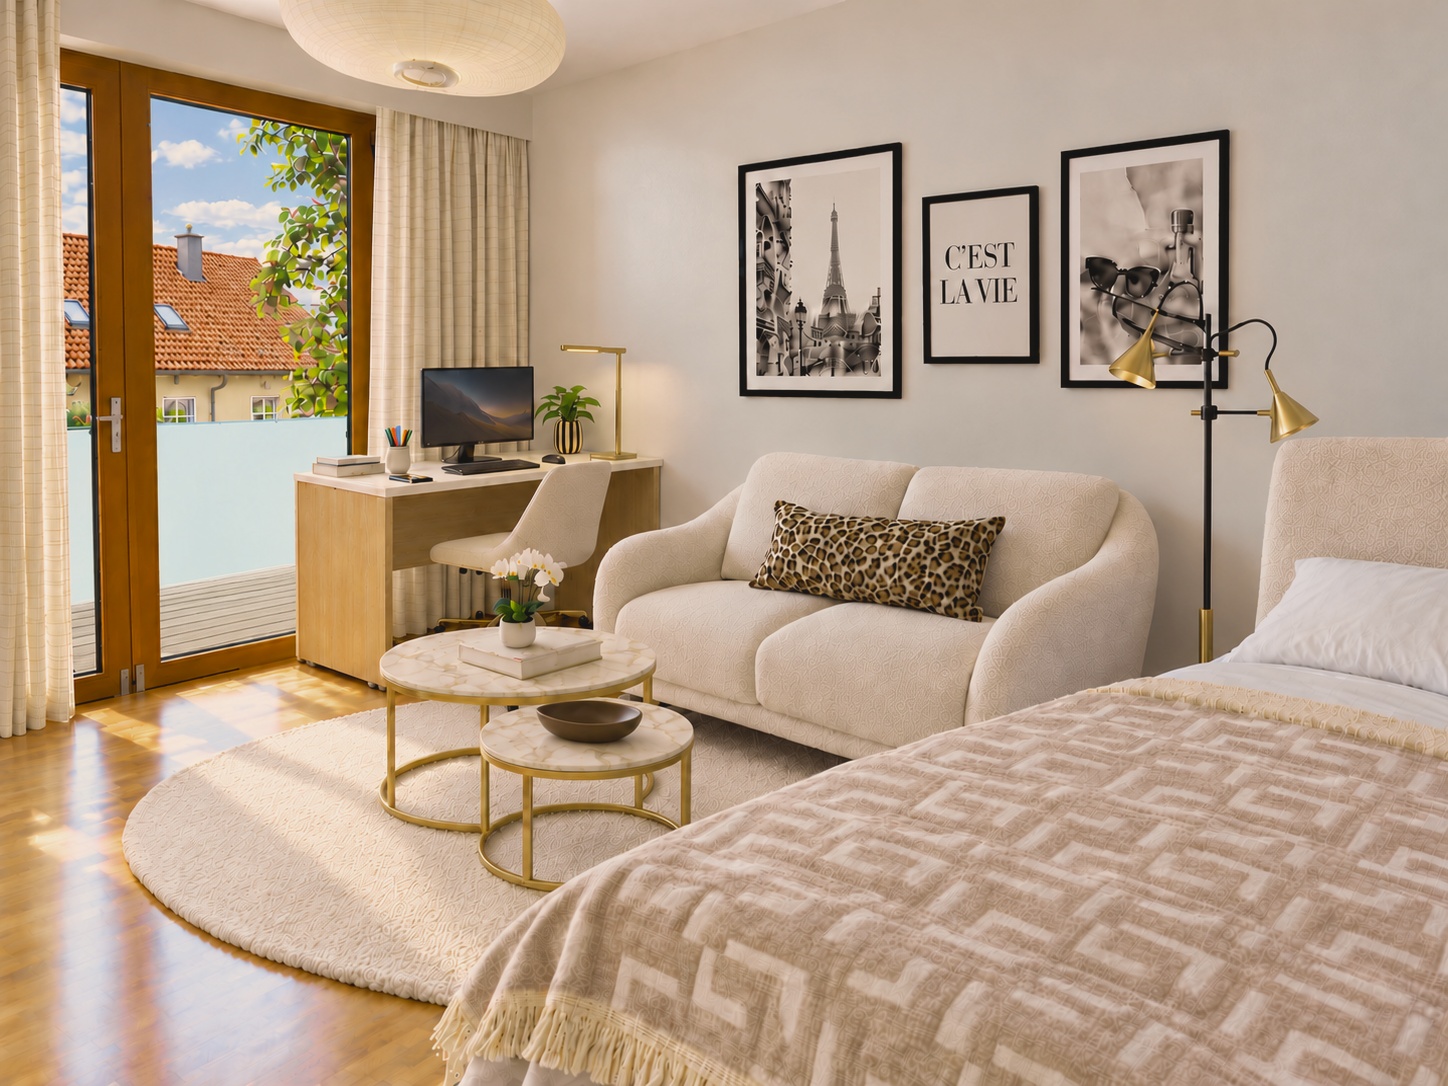
The design direction combines Scandinavian clarity with subtle Parisian elegance. Warm white, beige, taupe, and greige create a calm foundation. Soft upholstery, a light rug, and flowing curtains bring coziness; brass details set targeted accents. This gives the desired glamour a light, practical form that feels youthful and personal.
Space Planning
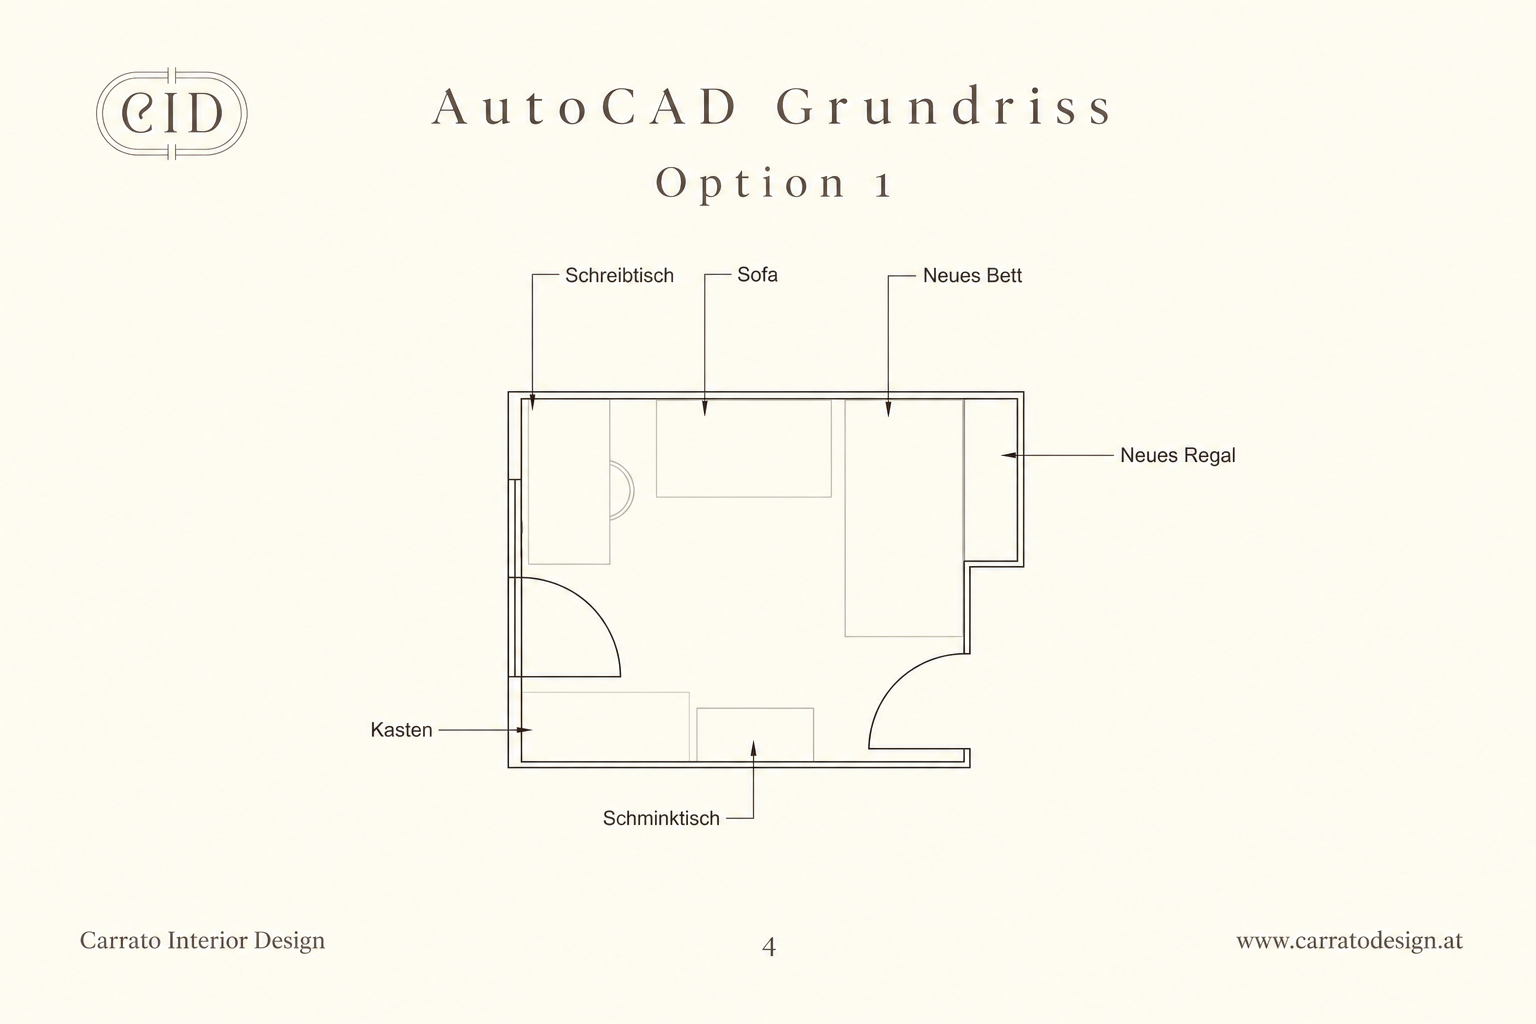
The decisive approach is a new furniture arrangement. After weighing three options, it is clear: the bed will be rotated by 90 degrees, and a more generous desk will be placed against the window wall. This leaves room for studying together and creates space for a dedicated seating corner with a small sofa and two nesting coffee tables.
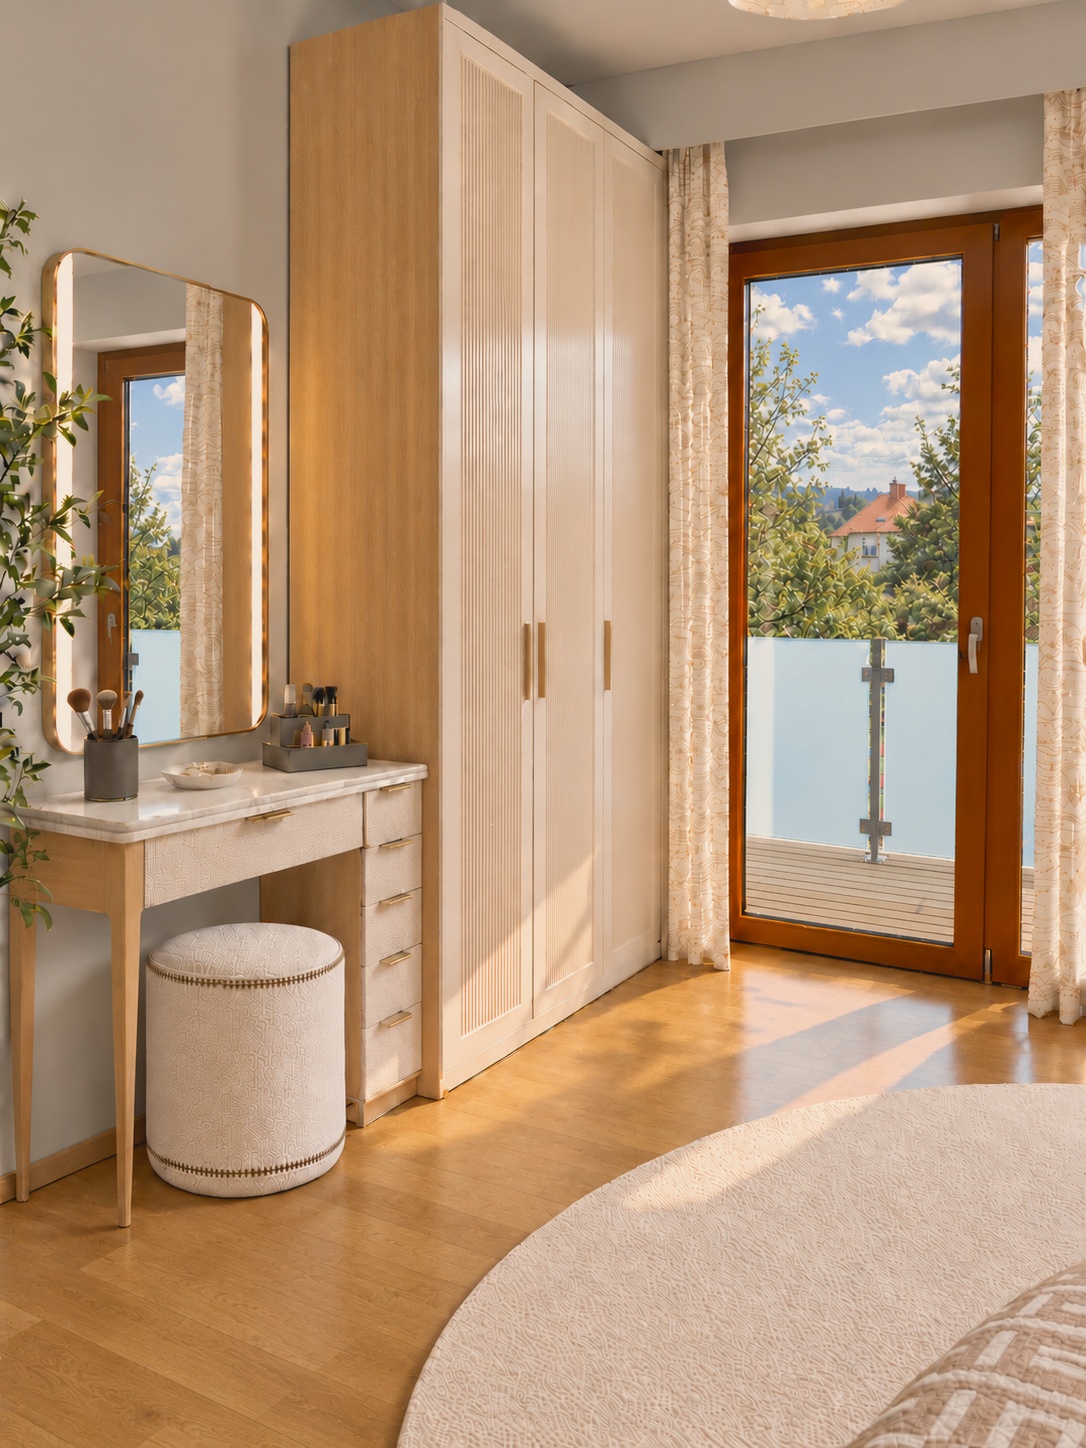
A dedicated makeup station with a mirror and lighting adds the desired function to the room. The wardrobe and additional storage are tailored to clothing, school materials, books, and makeup. This way, every use has its place without overloading the room with individual pieces of furniture.
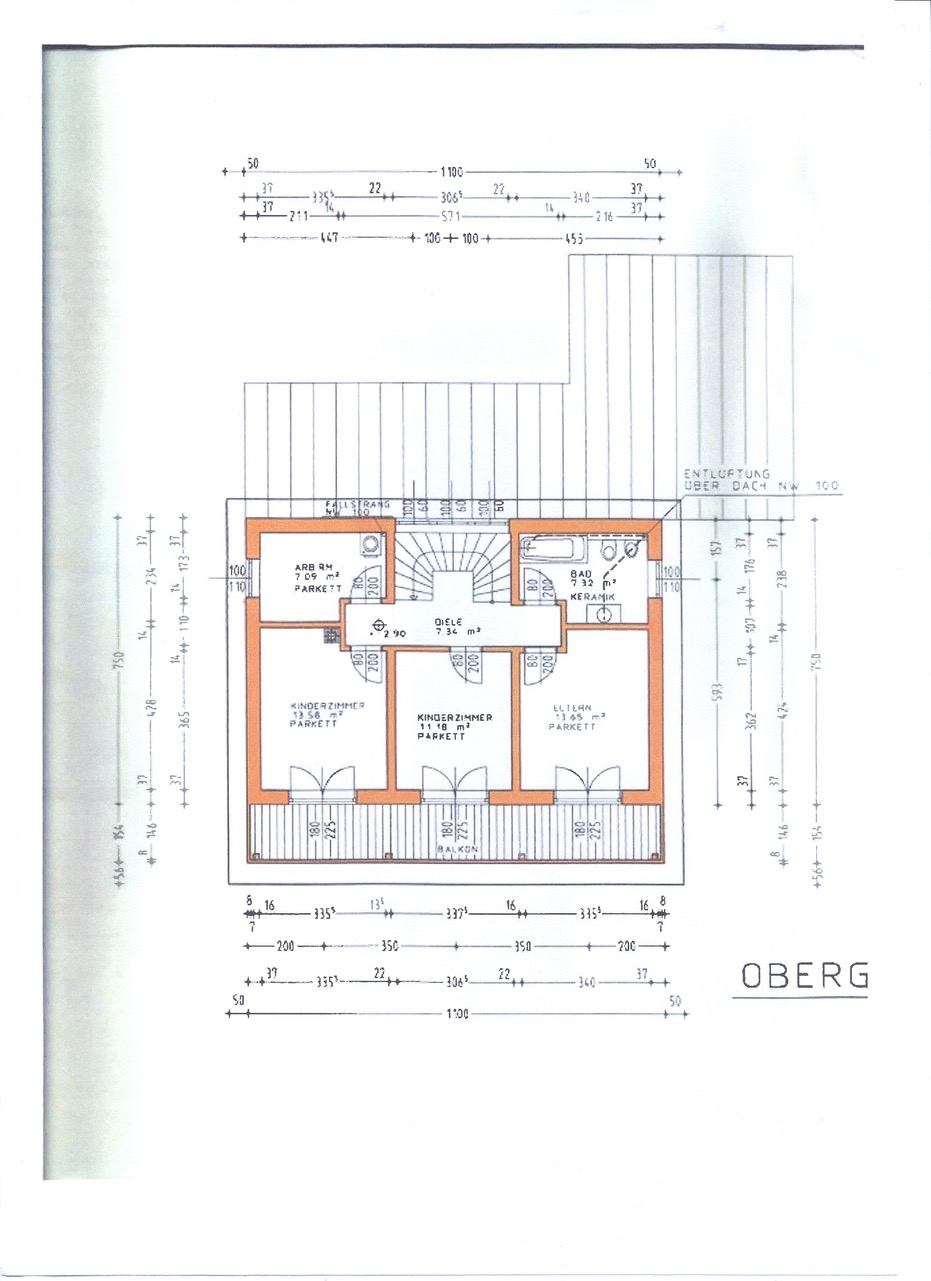
The large oval cream rug visually connects the bed and the seating area. The room’s shape with the sloped ceiling, wooden beams, and alcove, as well as the parquet flooring, remain the foundation of the design.
Result
The photorealistic, AI-supported visualizations translate the planning into a clear room image. They show how the arrangement, color palette, and materials work together, making the planned living experience evaluable even before implementation.
AI-supported visualizations of the design. This design study is based on a real teen bedroom project that has not yet been implemented. The images shown represent the design; they are not photographs of a finished room.
Outlook
Phase 1
Furniture arrangement, storage needs, and the continued use of existing pieces are determined. Based on this, purchases and budget can be prioritized.
Phase 2
Wall design and furniture follow: sleeping, studying, makeup, and seating areas are furnished according to the overall concept.
Phase 3
Curtains, rug, lighting, and selected decorations complete the room. The shared design direction ensures that even purchases made at different times fit together.
Your Added Value
A cohesive teen bedroom arises from the interplay of space, daily life, and personal style. I translate your family’s wishes into a comprehensible plan: with meaningfully arranged functional areas, specifically planned storage, and coordinated colors, materials, and furniture.
Instead of making every furniture choice in isolation, you see how it fits the entire room. Your budget, existing pieces, and your child’s needs are integrated into the planning.
For Your Project
With the transition from childhood to adolescence, the requirements for one’s own room also change. Your child needs space to study, a retreat, and a dedicated area for friends, and you can’t find a convincing furniture arrangement?
In an initial consultation, we look at your wishes and the possibilities of the space. Contact Carrato Interior Design for your teen bedroom planning in Vienna and the surrounding area.